Modern Hillsborough Estate
Blurring boundaries between inside and out.
 Residential
 Confidential
Hillsborough, CA
7,305 sf
Balancing refined design with everyday livability for a modern Hillsborough estate.
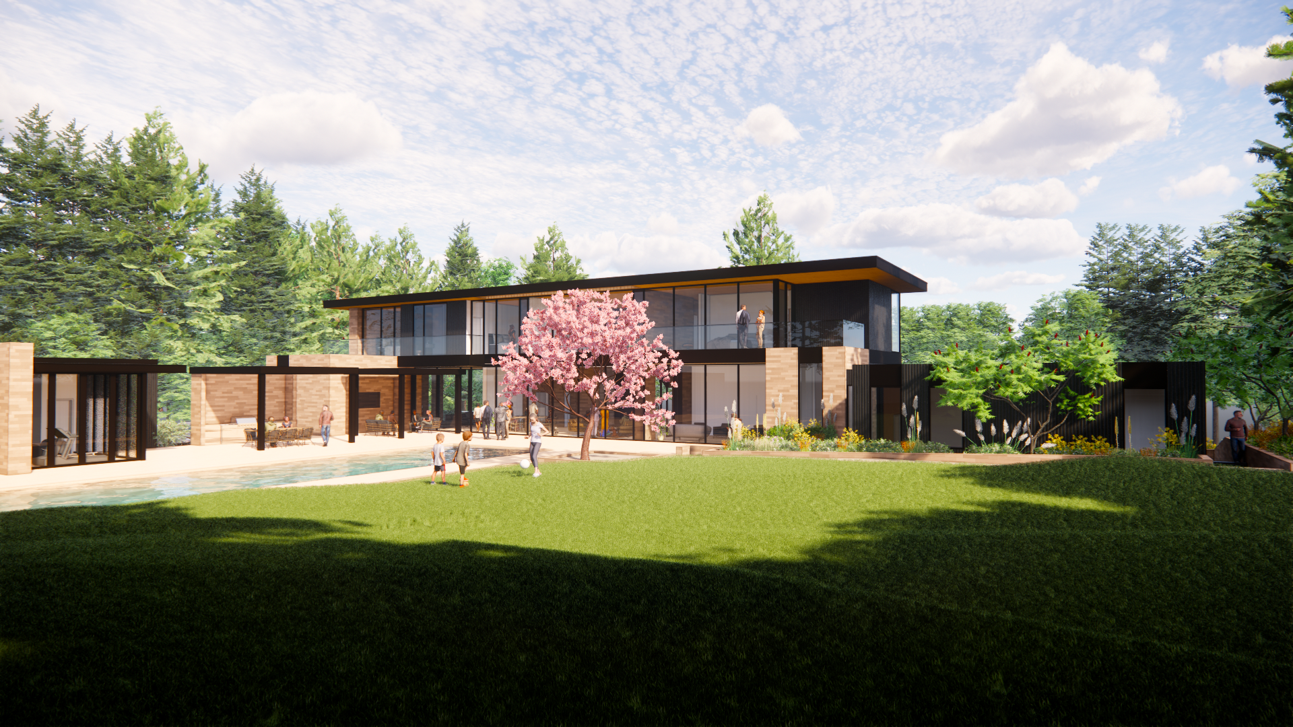
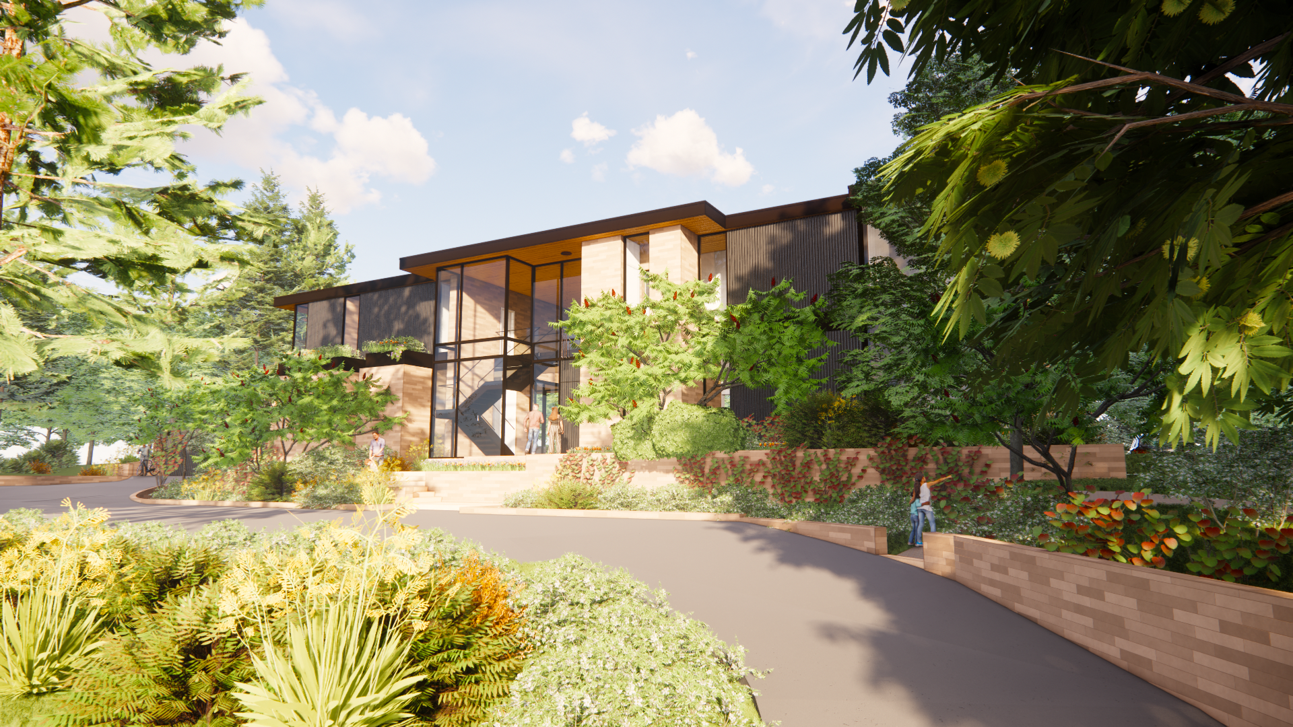
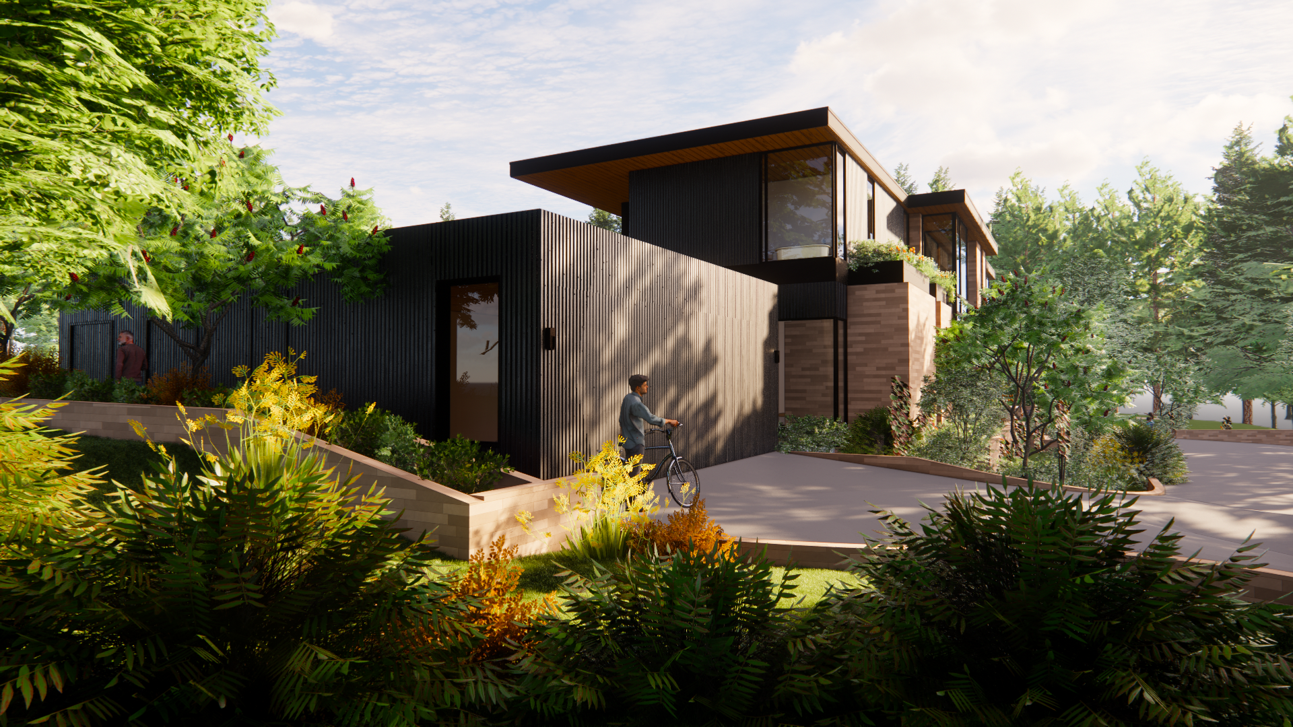
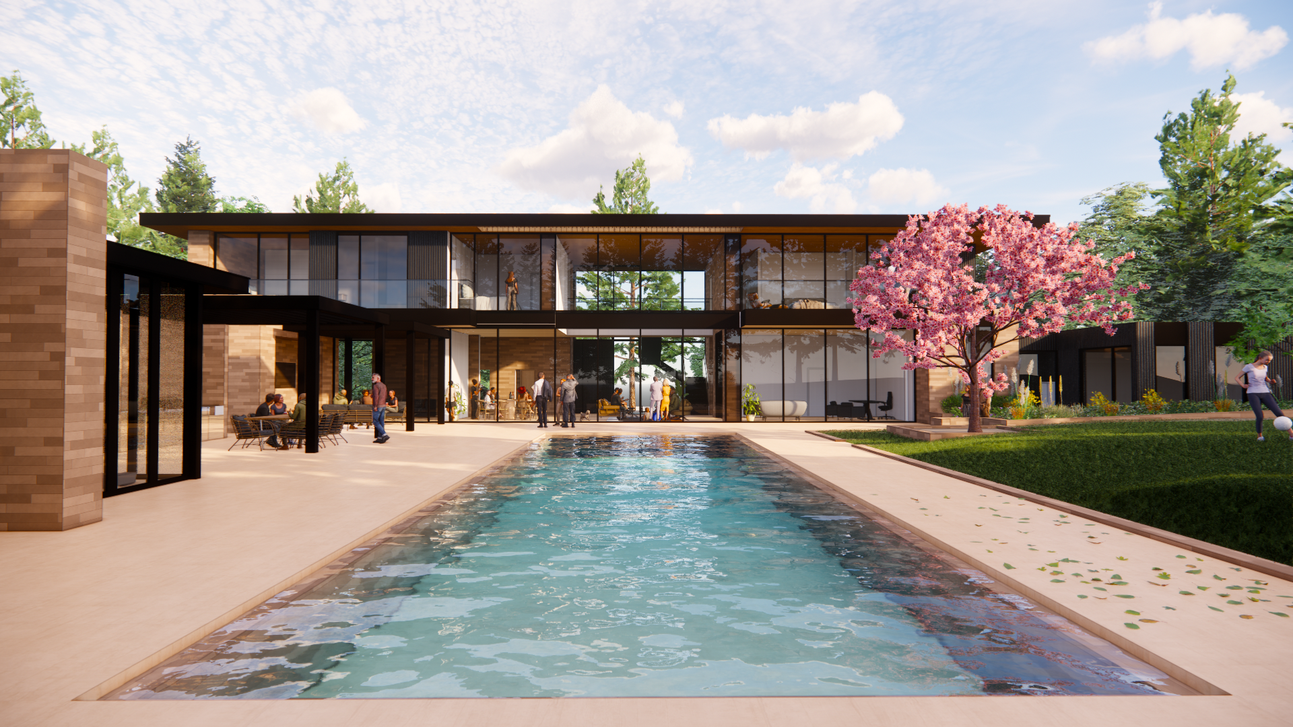
Modern Hillsborough Estate is a ground-up residence set on a prominent corner lot in Hillsborough, replacing a small, constrained home with a refined, contemporary retreat, reworking massing, circulation, and site relationships to better connect with its setting. Defined by clean lines, flat roofs, and expansive glazing, the redesigned two-story home balances architectural clarity with warmth and livability. Natural coursed limestone, wood rainscreen cladding, and metal accents create a rich, layered material palette. At the heart of the home, a spacious family kitchen is complemented by a separate catering kitchen, supporting both everyday life and large-scale entertaining. Indoor-outdoor living spaces open to a reimagined pool and lounge area, while a pergola-shaded breezeway links the main residence to a detached guest house and family gym, completing a cohesive, modern compound.


- Structural Engineer: Holmes
- MEP Engineers: Axiom
- Landscape Designer: Terra Ferma
- Geotechnical Engineer: Lea & Braze