Garden Pavilion
Tucked within the landscape
 Residential
 Confidential
Northern California
1,356 sf
William S Duff, Jr; Jim Westover
Garden Pavilion is a refined retreat for a family who values connection, simplicity, and timeless design.
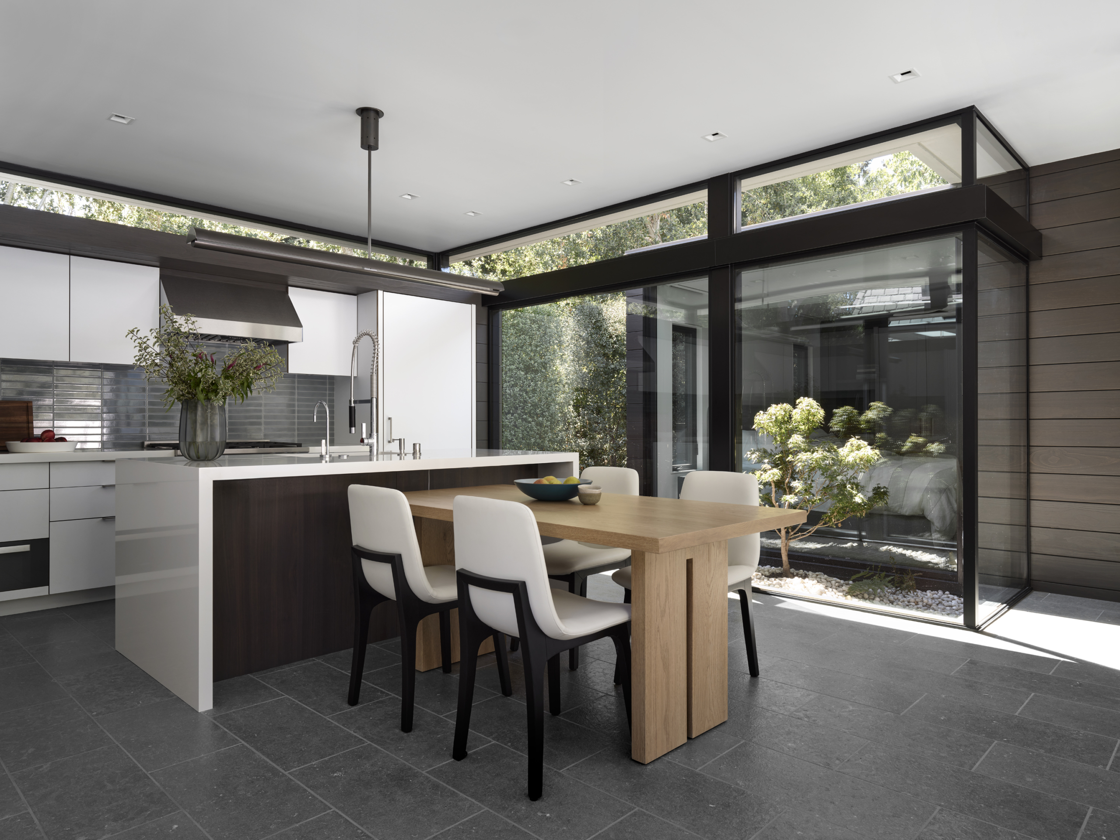
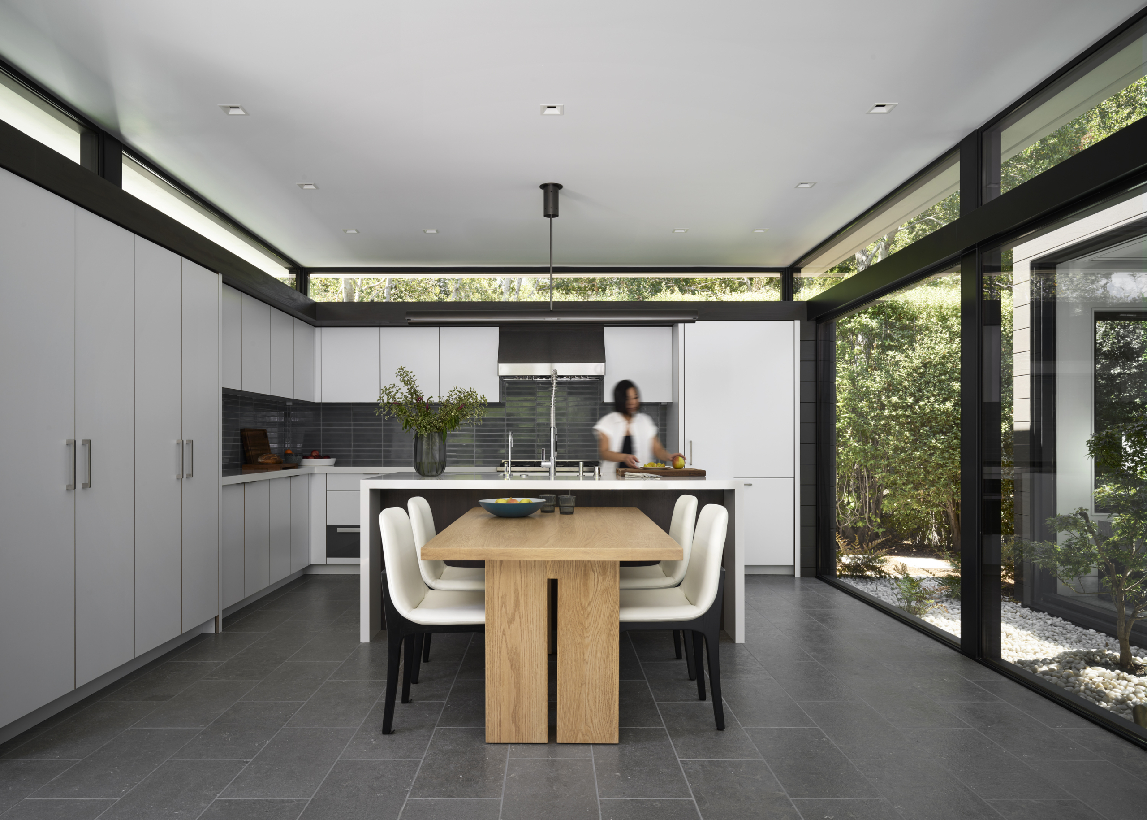
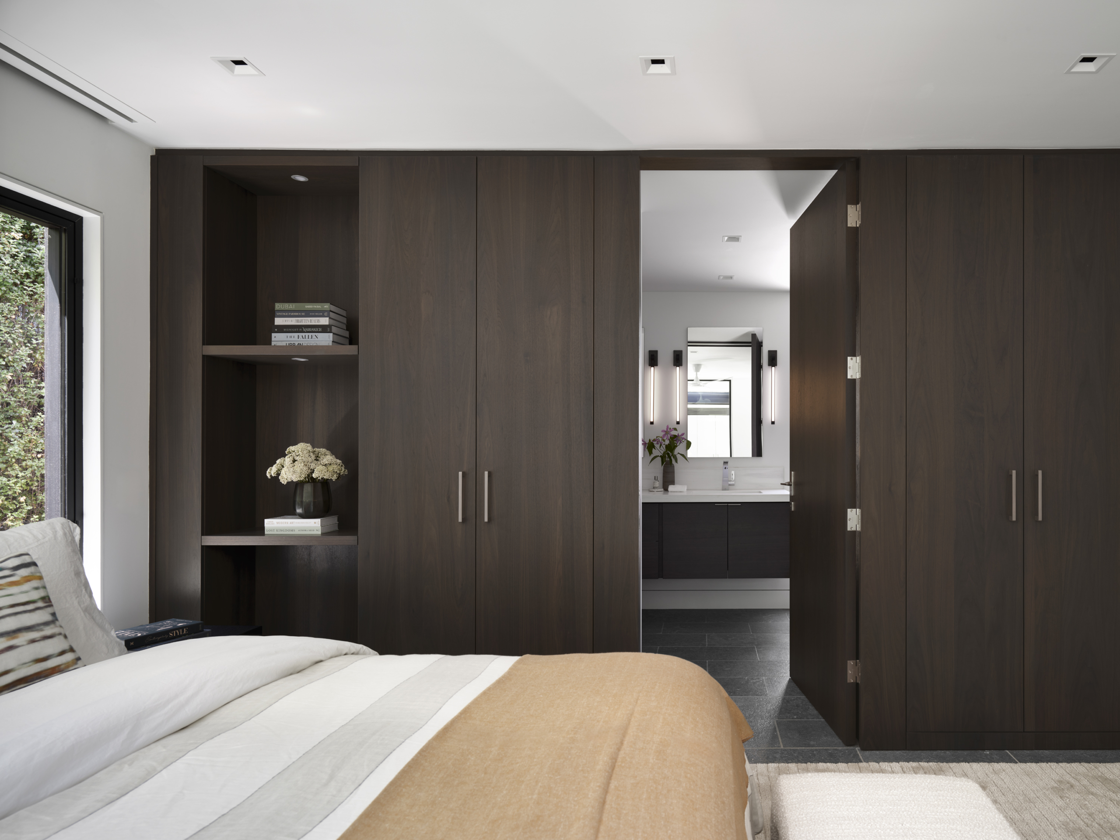
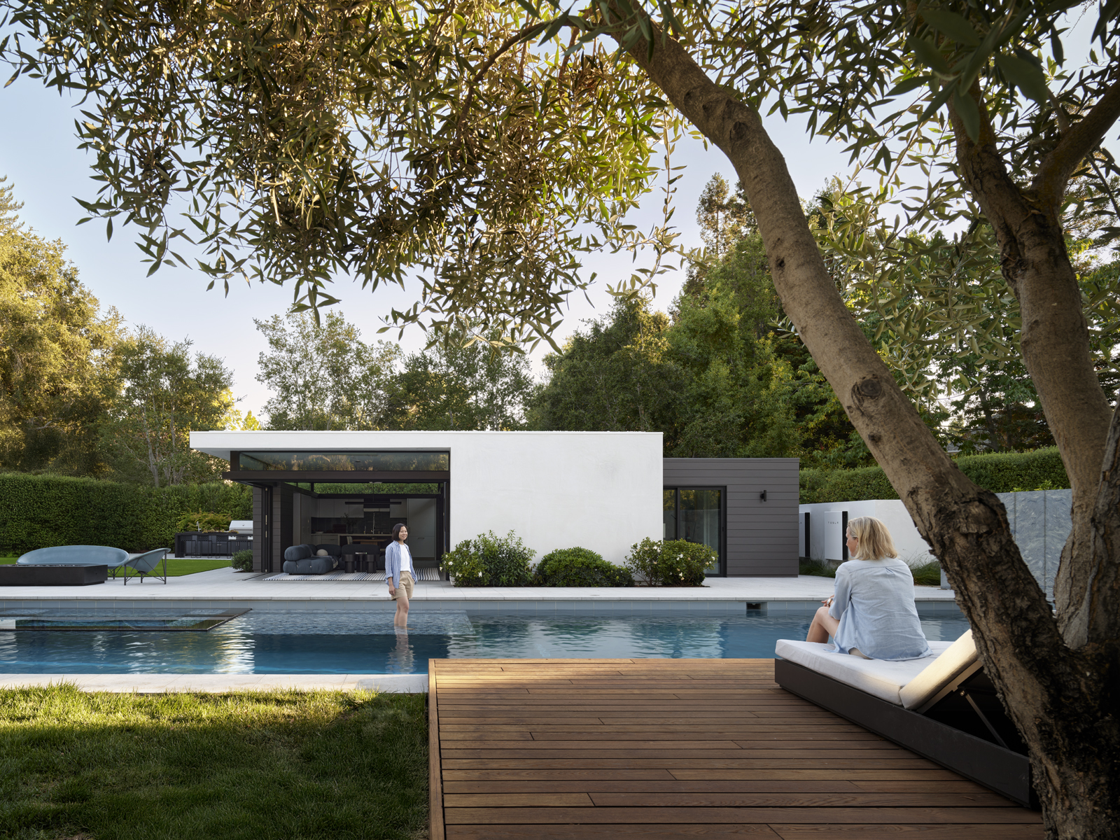
Inspired by the Barcelona Pavilion, the guest house emphasizes horizontality, lightness, and a subtle dialogue with the main house. Layered stucco, wood, and stone walls support a floating roof, while floor-to-ceiling pocket glass doors open to the pool, blurring indoors and out. An opaque façade ensures privacy; a projection wall conceals an outdoor shower, and a tucked-away “secret garden” provides a quiet, unexpected connection to nature, completing this modern, serene sanctuary.
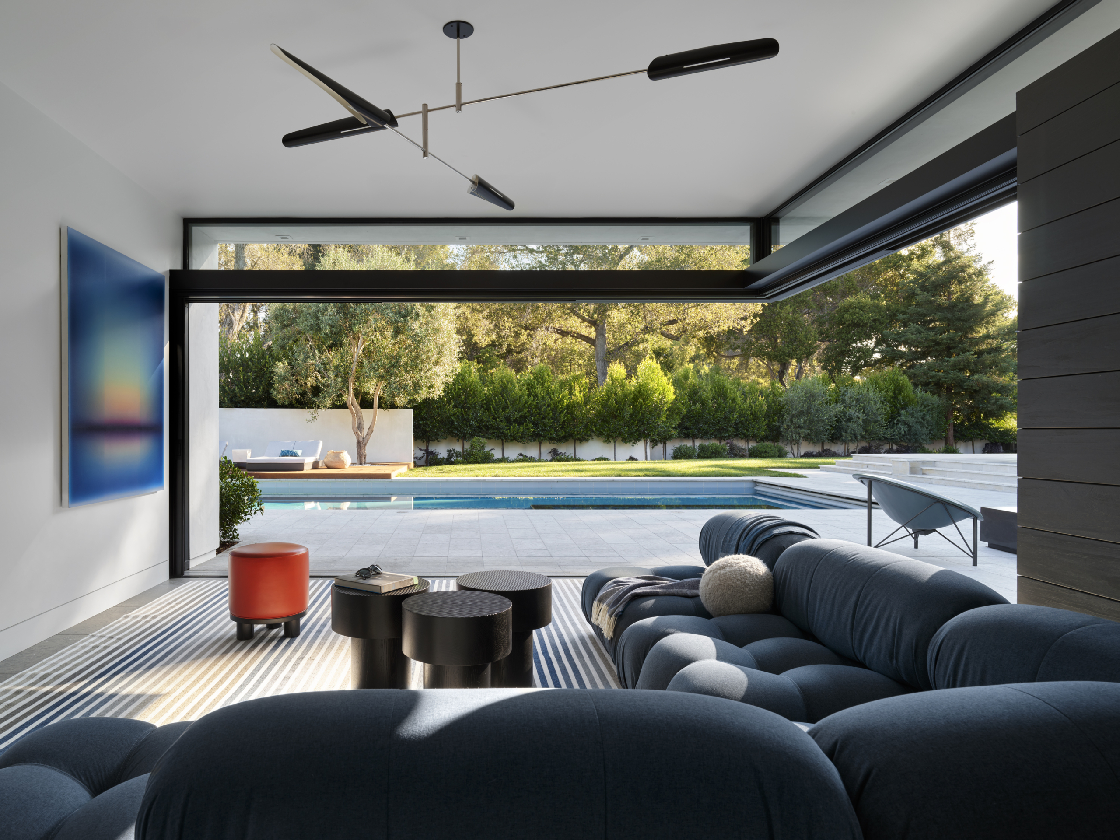

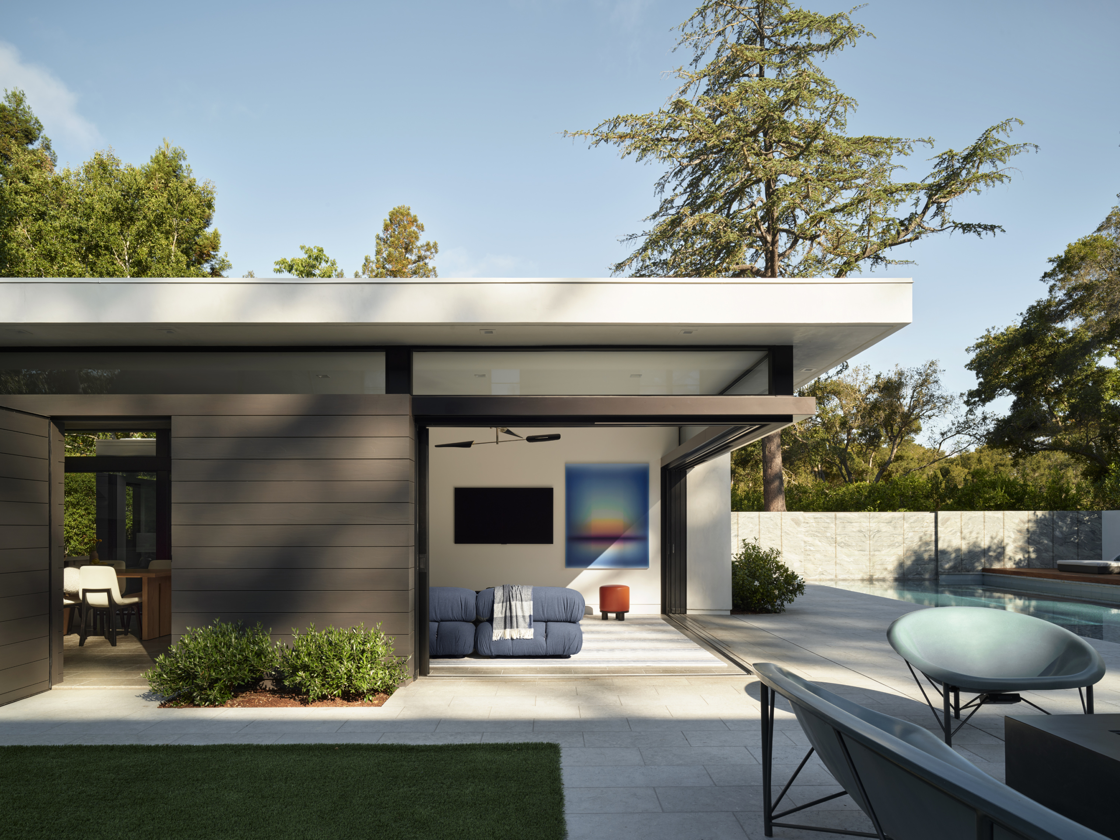
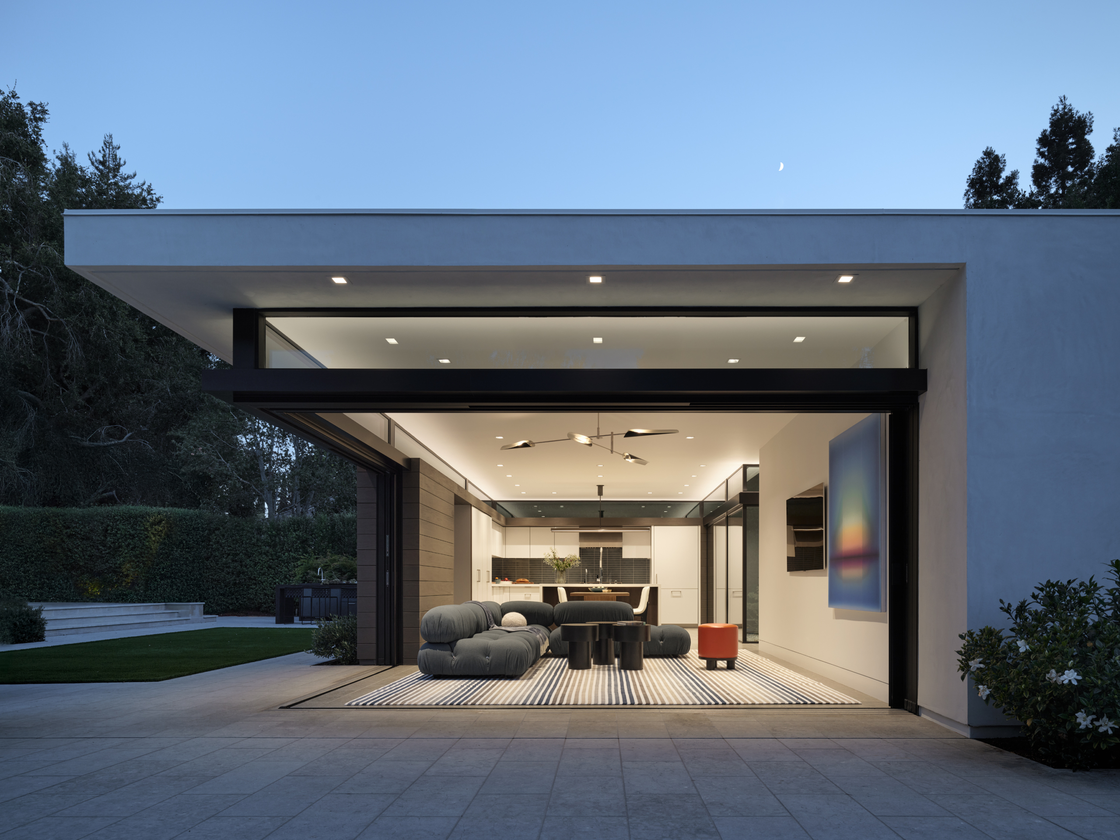
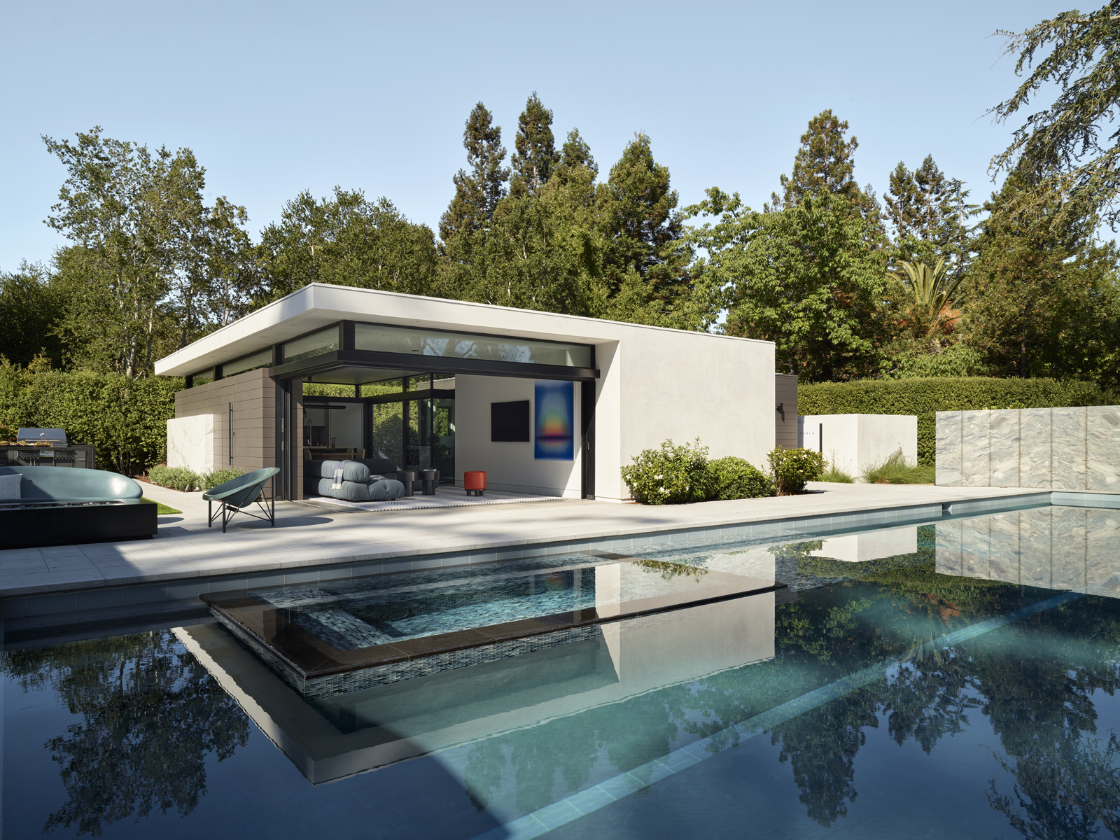
Privacy is integrated into the architecture rather than added as a screen. Layered planes of wood, stucco and stone shield the interior, while clerestory glazing draws in daylight and preserves the pavilion’s connection to the landscape.
- General Contractor: Norwood Construction
- Structural & Civil Engineer: FTF Engineering
- Landscape Architect: STRATA Landscape Architecture
- Interior Designer: Leverone Design
- Geotechnical Engineer: Murray Engineers
- Waterproof Consultant: Blanco Architecture
- Photographer: Matthew Millman