Butterfly House
An expansive butterfly-roofed residence for indoor-outdoor living and relaxed gatherings.
 Residential
Confidential
Northern California
4,898 sf
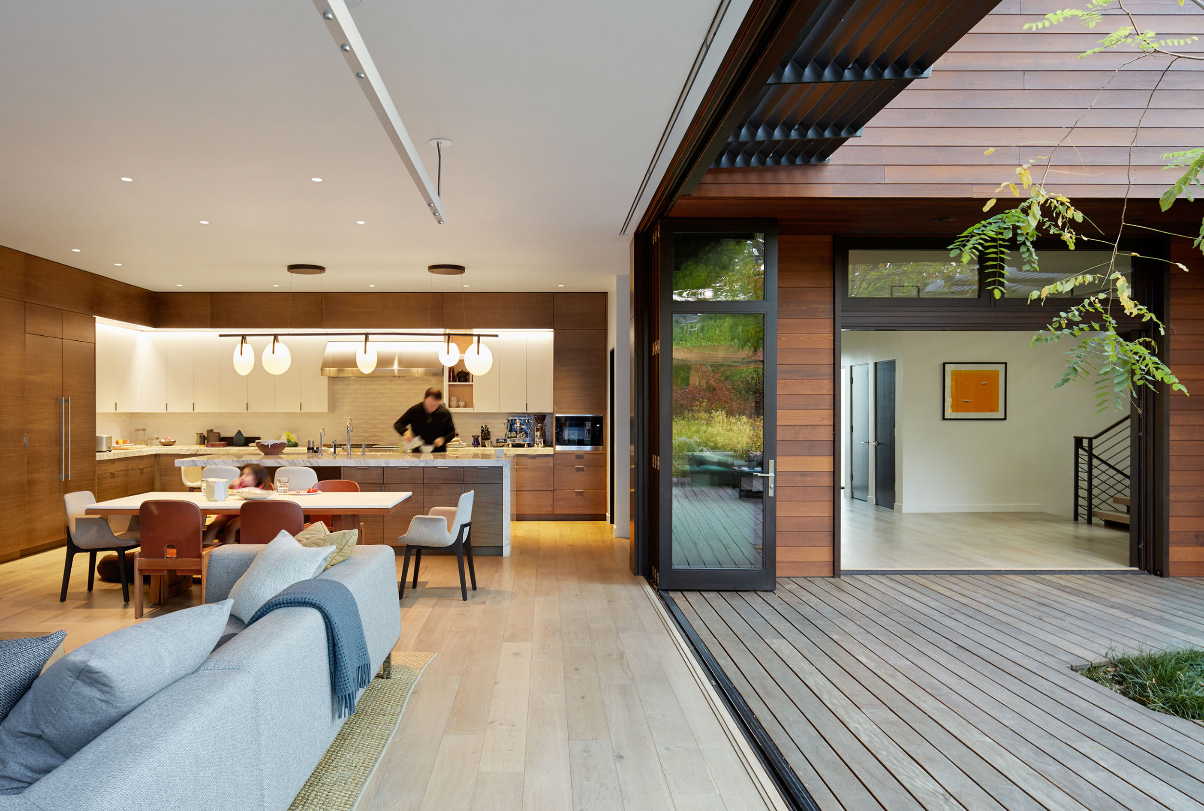
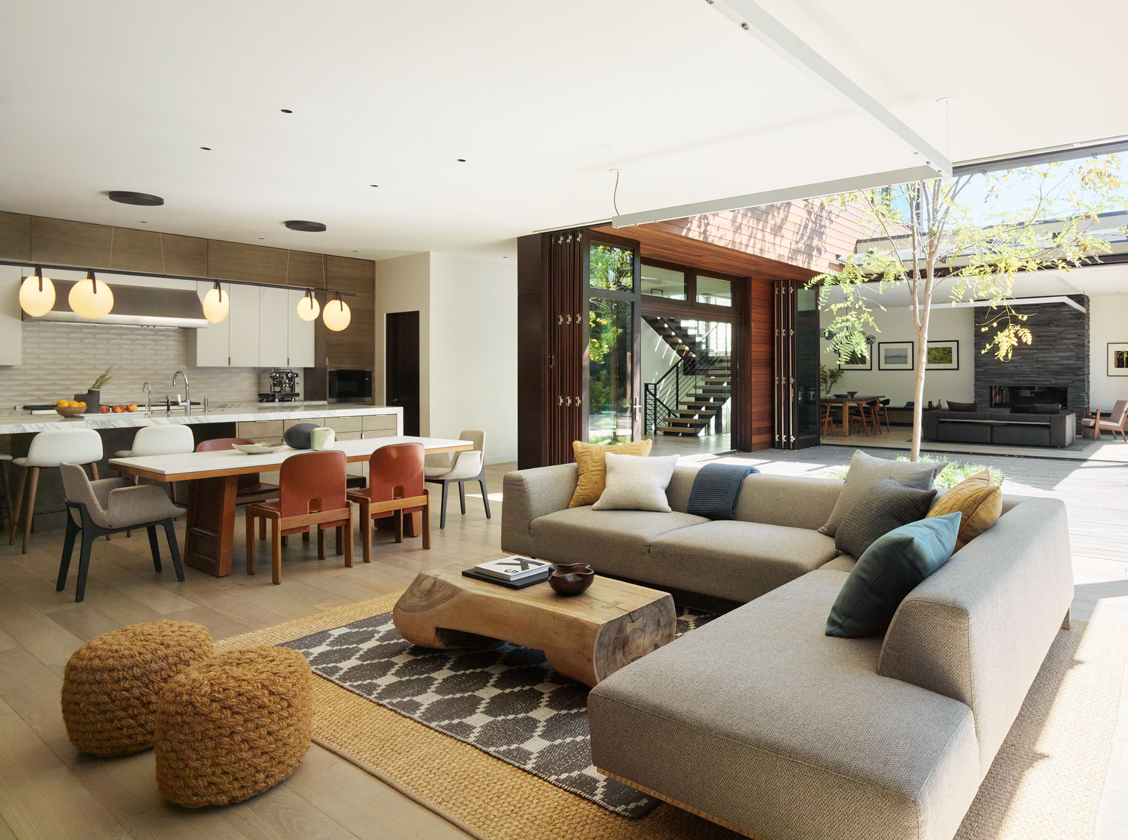
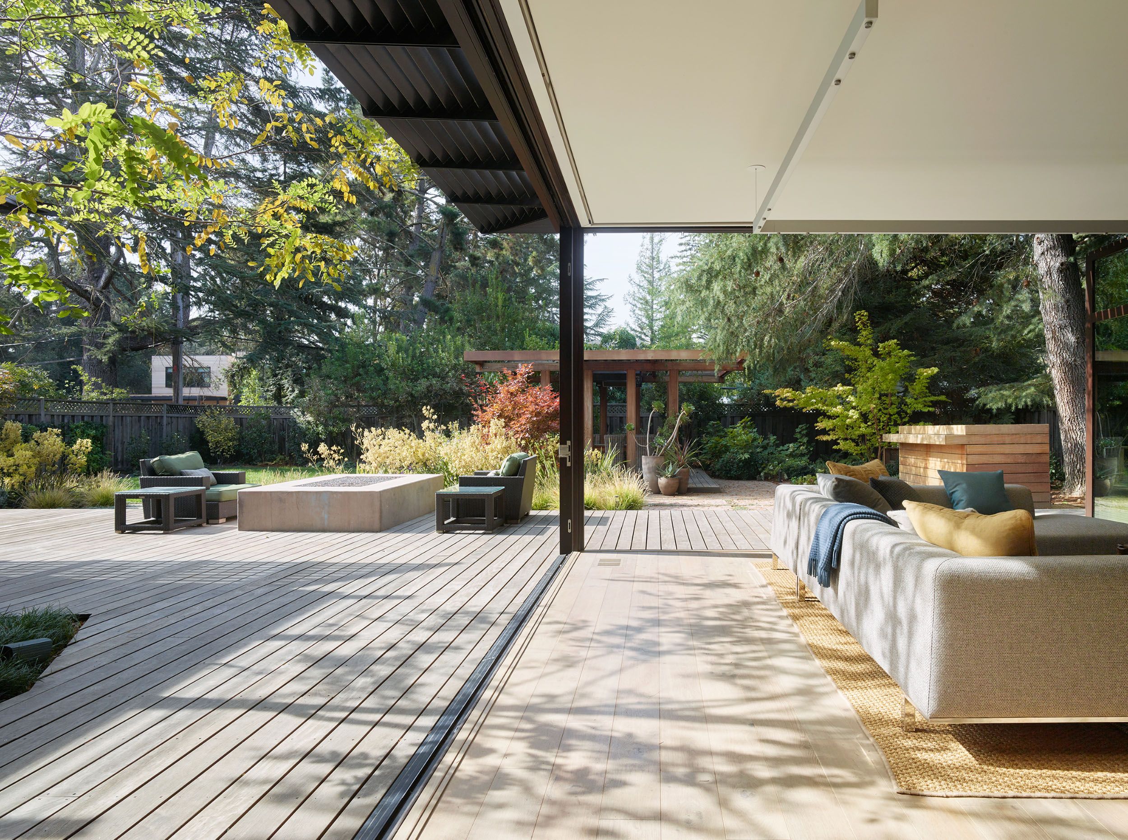
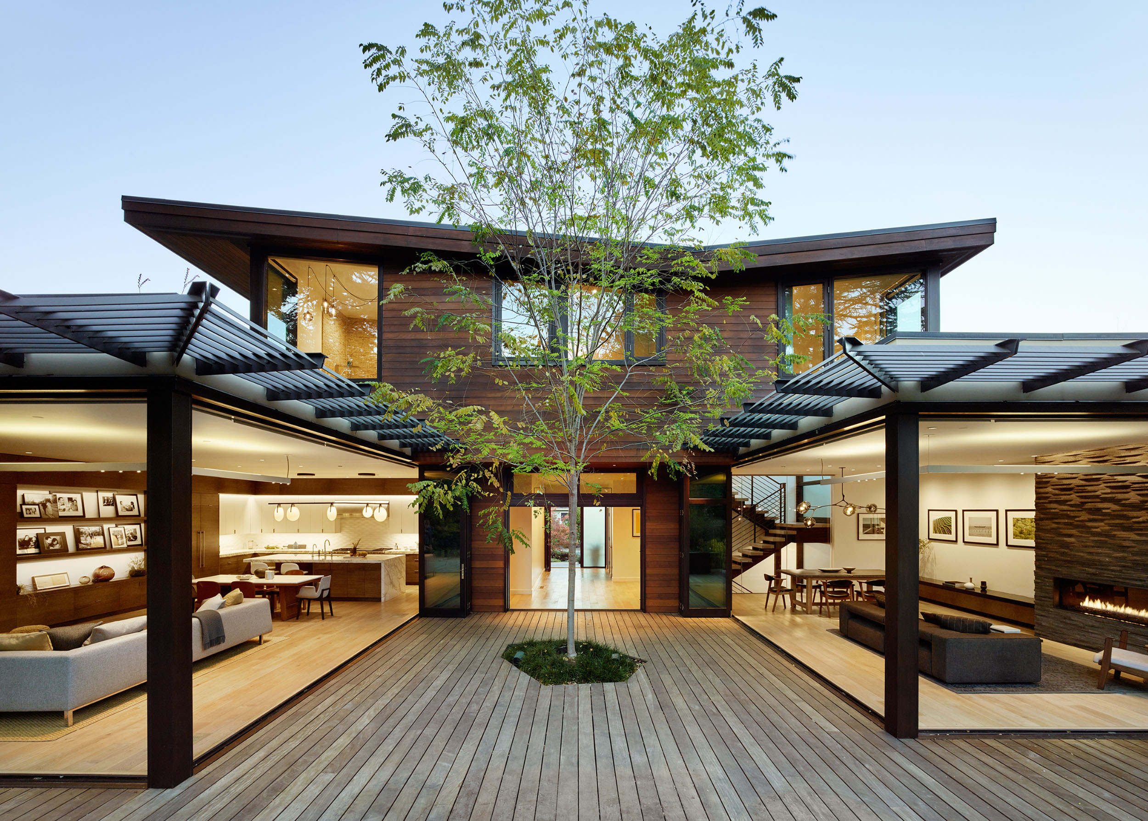
Blurring the line between indoors and outdoors to meet our client’s wishes, we designed the Butterfly House to maximize opportunities to fuse the two.
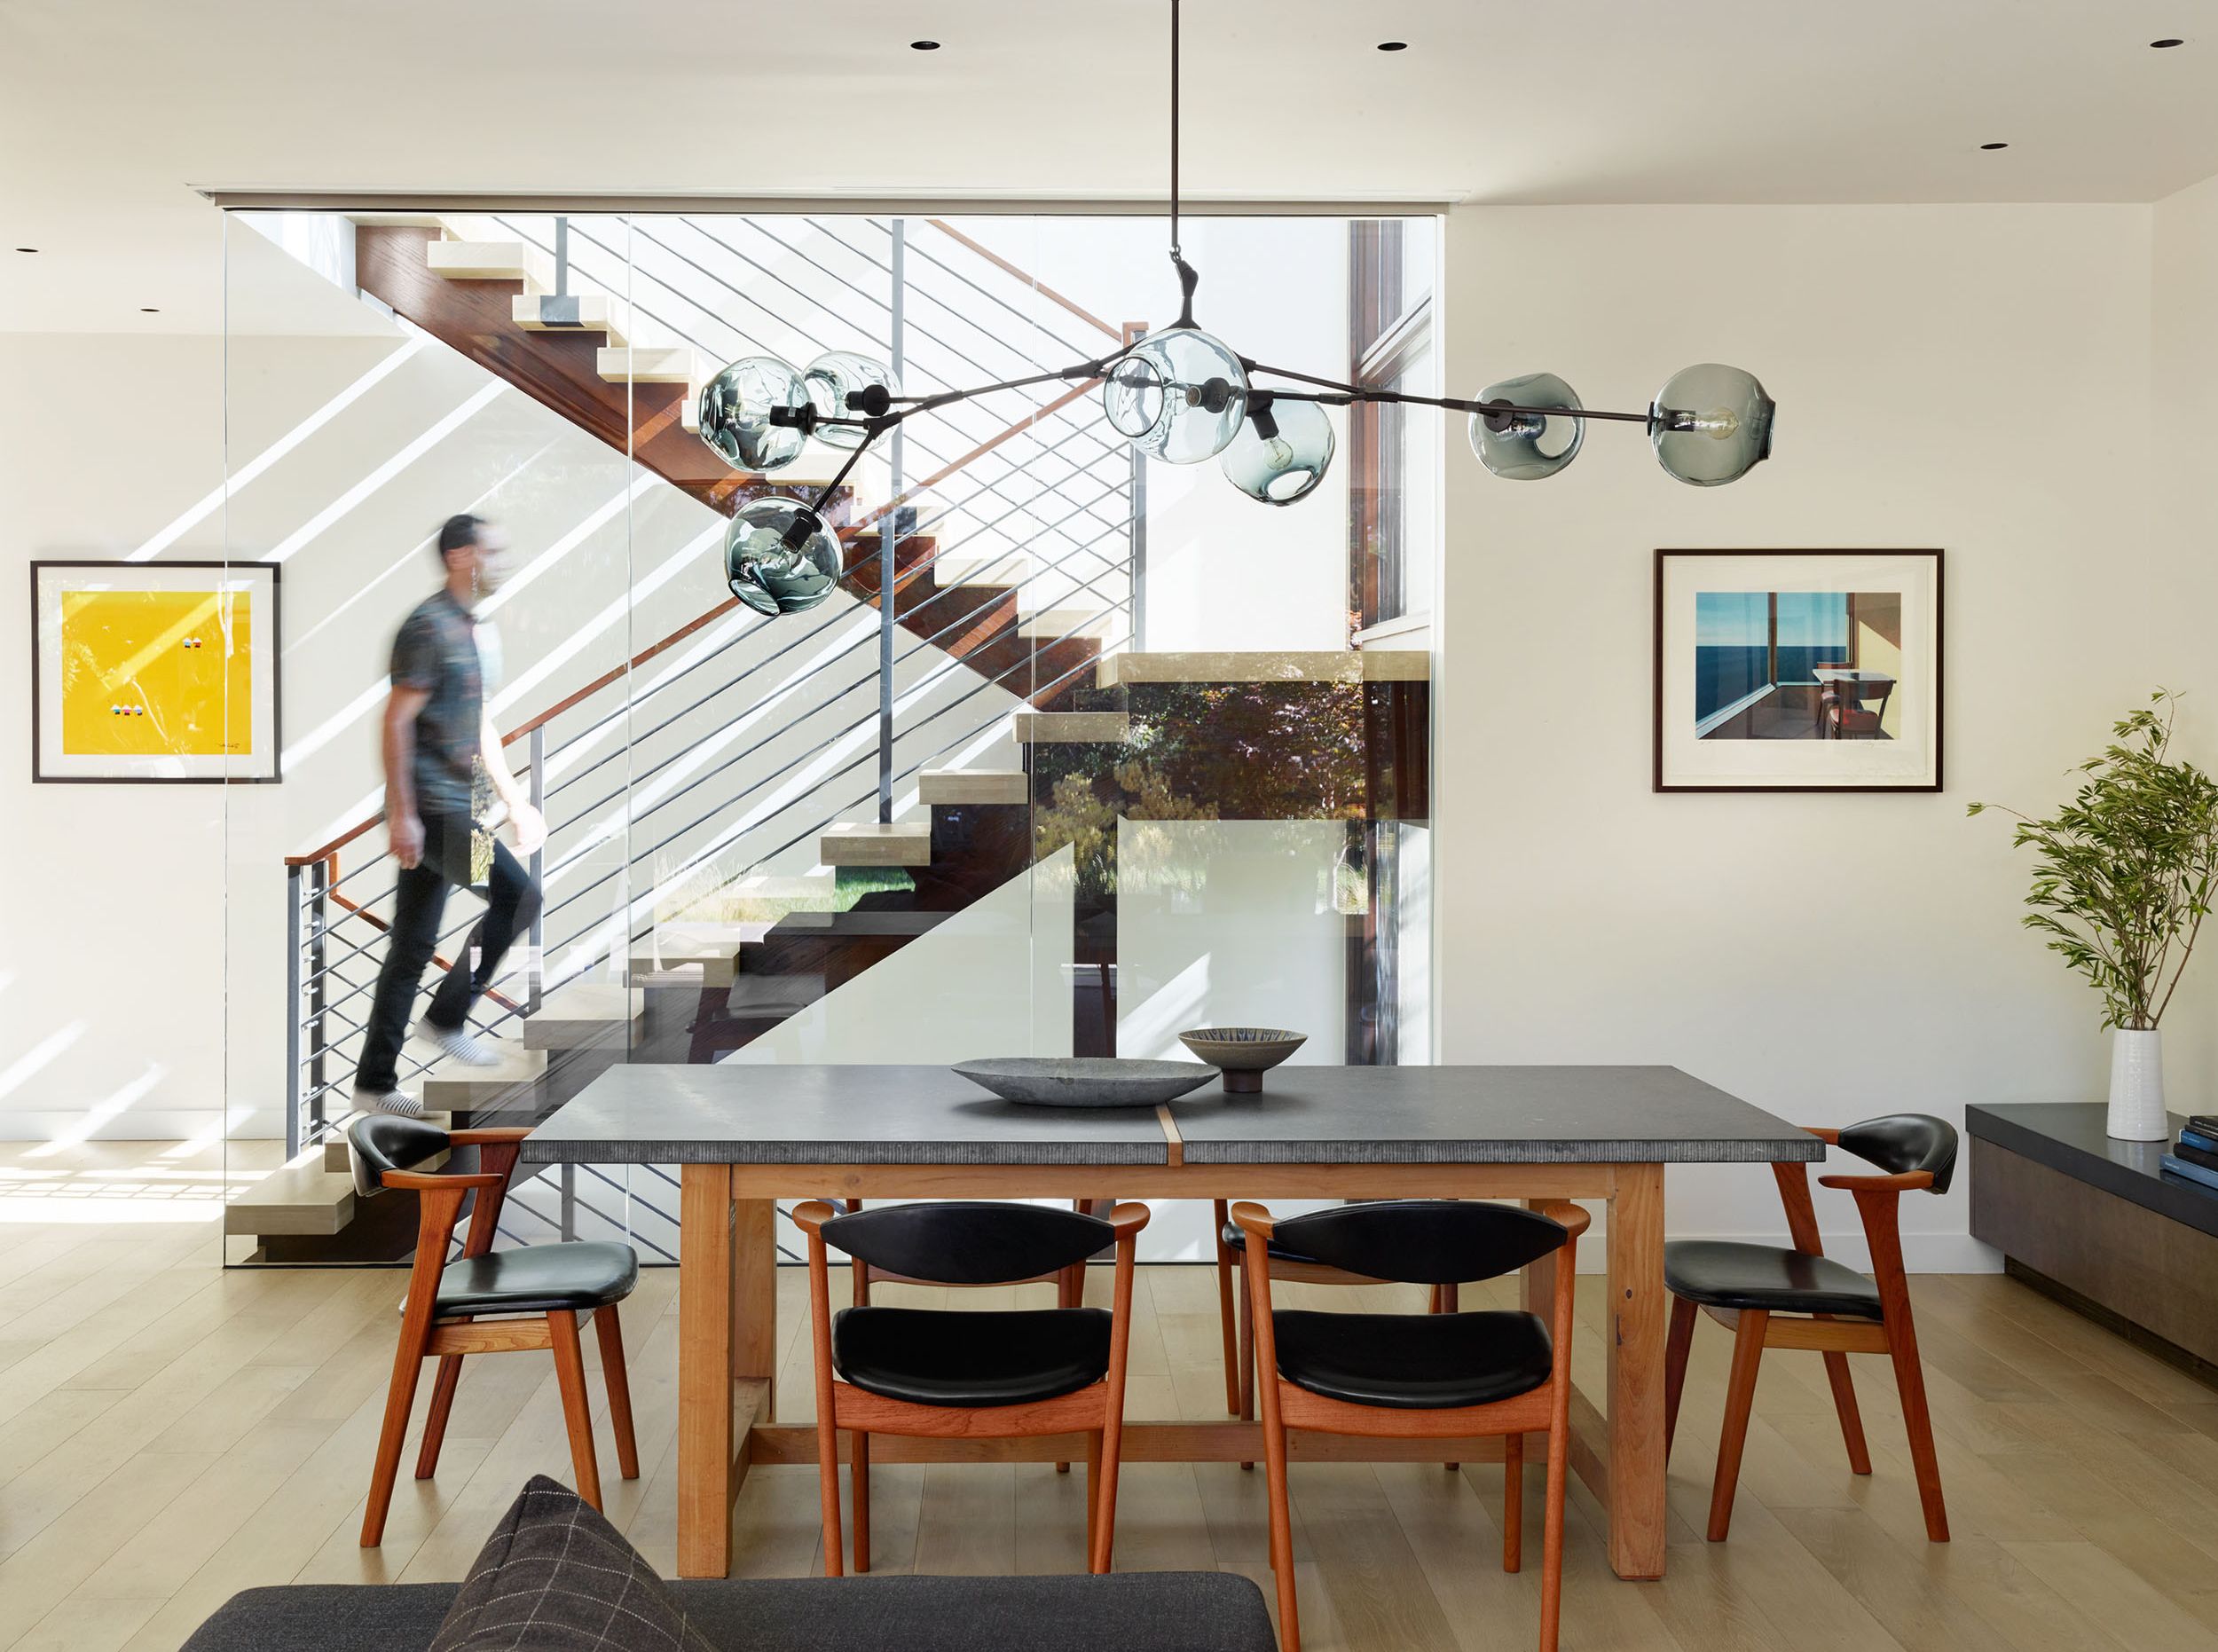
Butterfly House began with a conversation around the clients’ backyard firepit and a simple aspiration: to feel more connected to the land. Inspired by childhood memories of courtyard living in India and vernacular architecture in Ireland, we designed a modern home organized around a central outdoor gathering space. An H-shaped plan, expansive glass openings and natural materials blur the boundary between indoors and out, creating a home equally suited to everyday family life and larger celebrations. For us, Butterfly House embodies architecture that lives well: deeply personal, connected to place and shaped by how people live.
For more design insight on our Butterfly House project, please visit our News article here.

Teresa Herrero / Editor, Teresa Herrero LivingThe house, located in Silicon Valley, a mecca of technology…is a perfect synthesis of the interior-exterior connection.

- Structural Engineer: FTF Engineering
- Lighting Designers: Illuminosa
- Landscape Designer: The Garden Route
- Photographer Matthew Millman